Brian Lux

BEDS1
BATHS1 full
SQUARE FEET470
MLS#S1700628
STATUSActive
PROPERTY TYPEResidential - Single Family
SUBDIVISIONCherry Notch
SCHOOLSandy Creek
Property Description
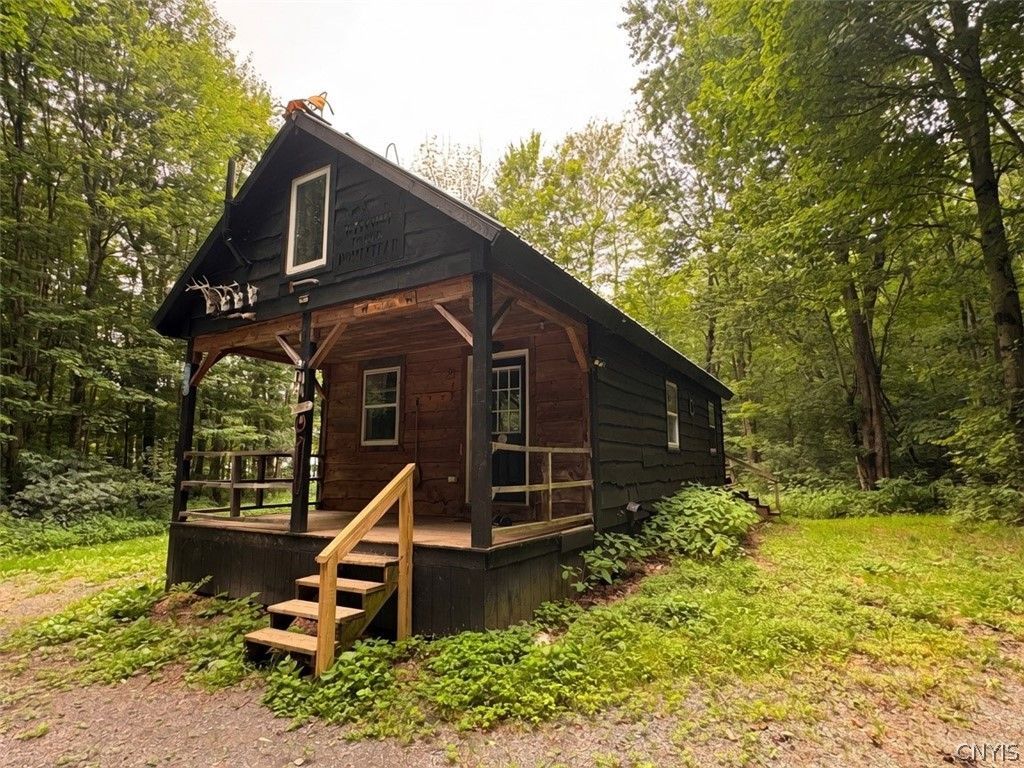
Nestled on 3.09 private wooded acres in Richland, NY, this well-maintained rustic cabin offers a peaceful Upstate New York retreat in a prime sportsman's area. Excellent location for hunting, fishing, snowmobiling, and 4-wheeling, with abundant wildlife and direct access near the main C5E snowmobile trail. Inside you'll find an open-concept layout with warm wood flooring, vaulted cathedral ceilings, and a living-kitchen-dining area centered around a cozy wood stove. A sleeping loft provides additional space, and the covered screened-in front porch is perfect for enjoying the quiet surroundings. The cabin has electric, well, and septic with year-round road access. A solid, character-filled cabin on a versatile wooded property - ideal for full-time living, weekend getaways, or homesteading.
Property Features
Property Type: Residential - Single Family
Basement: None
Cooling: Other, See Remarks
Fireplaces: 1
Heating: Other, See Remarks
Home Style: Cabin
Lot Size: 3.09 Acres
Roof Type: Metal
Stories: 1.0
Taxes: $1,832
Year Built: 2006
Amenities
Living/Dining Room
Loft
Gravel Driveway
Propane Tank - Leased
Feature Descriptions
Appliances: Dryer, Electric Water Heater, Gas Oven, Gas Range, Microwave, Washer
Exterior: Frame
Flooring: Laminate, Tile, Varies
Laundry: Main Level
Lot: Irregular Lot, Wooded
Lot Dimensions: 292X517
Parcel#: 354000-062-000-0003-022-010-0000
Parking: No Garage
Parking Notes: No Garage
Patio/Porch: Covered, Porch
Sewer: Septic Tank
Water: Well
Local Schools
School District: Sandy Creek
Listed By / Shown By
Listing By
Agency Name: Christmas Country Homes
Agency Phone: 315-820-4200
Shown By
Agent Name: Brian Lux
Agent Phone: (716) 816-9749
Agency Title: MJ Peterson Real Estate

Estimate Your Payment
Estimated Payment
$ 570.28 per month $369.22 Principal & Interest $152.67 Property Tax $48.39 Homeowner's InsuranceChange Payment Information
Privacy Policy / DMCA Notice / ADA Accessibility


This site is hosted, designed and copyright
© 1994 - 2026 by
Delta Media Group, Inc. -- Patent Pending --
3244 County Route 22 | MLS# S1700628
This single family home located at 3244 County Route 22, Richland, NY 13144 is currently listed for sale with an asking price of $165,900. This property was built in 2006 and has 1 bedrooms and 1 full baths with 470 sq. ft. County Route 22 is located in the Cherry Notch subdivision within the Sandy Creek school district. Search Cherry Notch real estate on blux.mjpeterson.com today.