Brian Lux

BEDS3
BATHS2 full
SQUARE FEET1,392
MLS#R1700994
STATUSActive
PROPERTY TYPEResidential - Single Family
SUBDIVISIONAngora Heights Sub Add #2
SCHOOLWest Irondequoit
Property Description
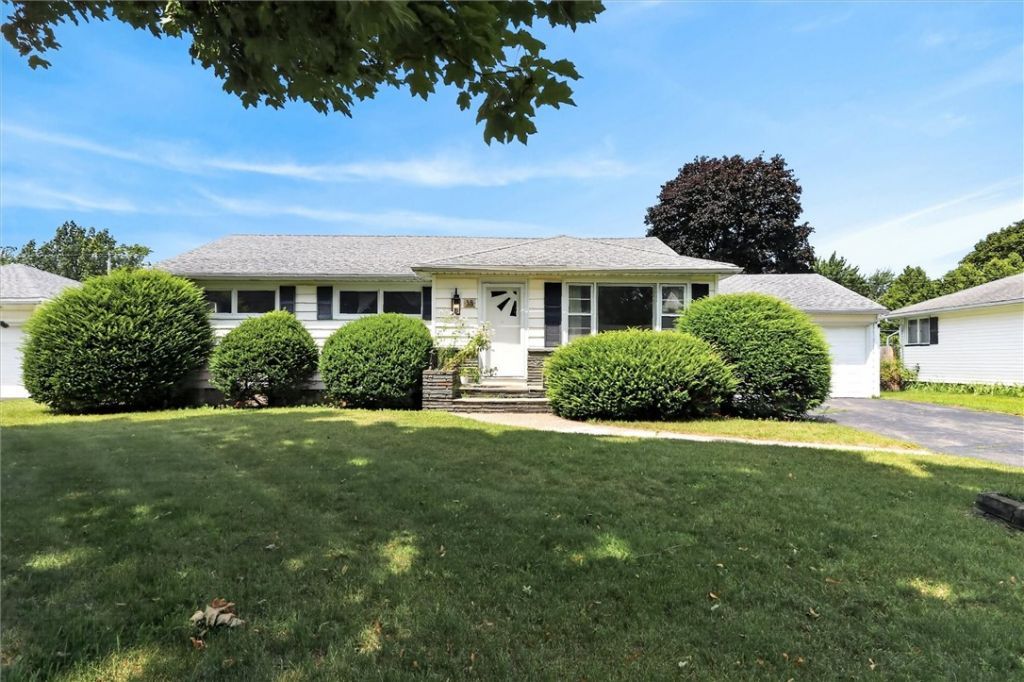
Come check out level living in West Irondequoit at its finest. As you walk in, you will find a generously oversized family room with built in shelving and a large picture window. The home has new LG washer & dryer, new furnace, AC, and Aprilaire system with 10 year warranties. Enjoy your morning coffee in the cozy Florida room equipped with a beautiful electric fireplace. Outside there is a patio section off the two car garage, that is tucked away in the fully fenced in back yard. The partially finished basement has ample square footage and dry bar, perfect for entertaining! Greenlight connected, delayed negotiations for 7/29 @5pm.
Property Features
Property Type: Residential - Single Family
Basement: Full, PartiallyFinished
Cooling: CentralAir
Fenced: Yes
Garage: 2 car attached
Heating: Gas, ForcedAir
Home Style: Ranch
Lot Size: 0.22 Acres
Stories: 1.0
Taxes: $7,040
Year Built: 1957
Amenities
EatInKitchen
MainLevelPrimary
BlacktopDriveway
FullyFenced
Patio
Feature Descriptions
Appliances: DoubleOven, Dryer, Dishwasher, GasCooktop, GasWaterHeater, Refrigerator, Washer
Exterior: VinylSiding
Fencing: Full
Flooring: CeramicTile, Hardwood, Tile, Varies
Laundry: InBasement
Lot: Rectangular, RectangularLot, ResidentialLot
Lot Dimensions: 80X120
Parcel#: 263400-091-070-0001-039-000
Parking: Attached, Garage
Parking Notes: Attached, Garage
Patio/Porch: Patio
Sewer: Connected
Utilities: SewerConnected, WaterConnected
Water: Connected, Public
Local Schools
School District: West Irondequoit
Listed By / Shown By
Listing By
Agency Name: RE/MAX Plus
Agency Contact: 585-279-8200
Shown By
Agent Name: Brian Lux
Agent Phone: (716) 816-9749
Agency Title: MJ Peterson Real Estate

Estimate Your Payment
Estimated Payment
$ 1,140.21 per month $489.40 Principal & Interest $586.67 Property Tax $64.14 Homeowner's InsuranceChange Payment Information
Privacy Policy / DMCA Notice / ADA Accessibility


This site is hosted, designed and copyright
© 1994 - 2026 by
Delta Media Group, Inc. -- Patent Pending --
38 Stanridge Court | MLS# R1700994
This single family home located at 38 Stanridge Court , Rochester, NY 14617 is currently listed for sale with an asking price of $219,900. This property was built in 1957 and has 3 bedrooms and 2 full baths with 1392 sq. ft. Stanridge Court is located in the Angora Heights Sub Add #2 subdivision within the West Irondequoit school district. Search Angora Heights Sub Add #2 real estate on blux.mjpeterson.com today.