Brian Lux

BEDS3
BATHS3 full
SQUARE FEET1,831
MLS#R1700290
STATUSActive
PROPERTY TYPEResidential - Townhouse
SUBDIVISIONMayfair Park Sec 03 Ph 01
SCHOOLPenfield
Property Description
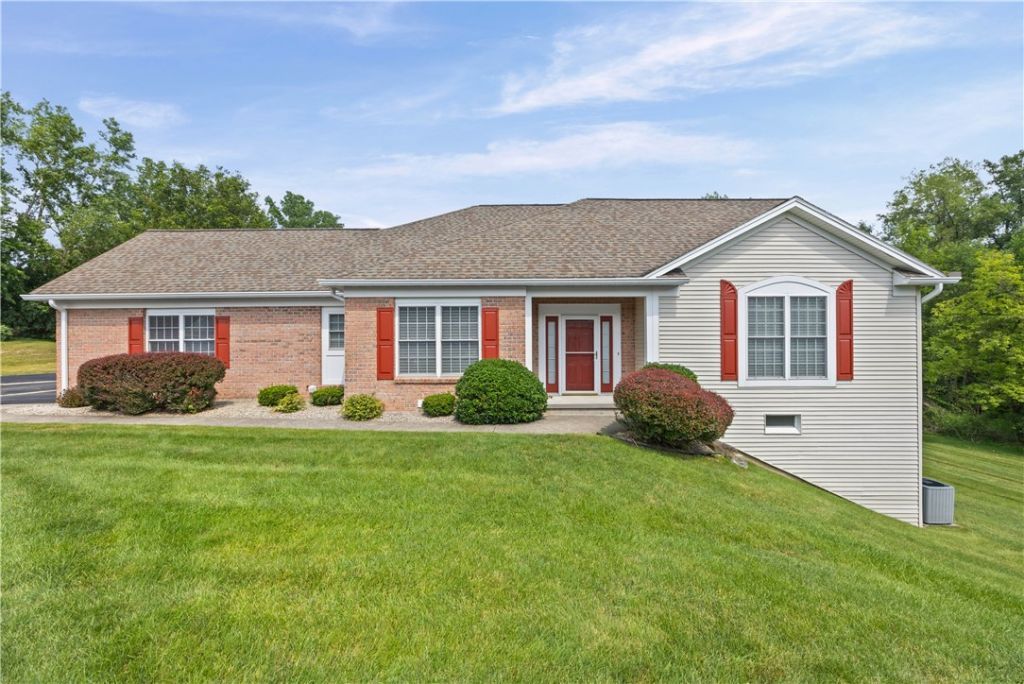
Experience elevated, low-maintenance living in this exceptional brick townhome in Mayfair Park, located in the Penfield School District just minutes from the charm of Fairport Village, Eagle Vale Golf Club, shopping, dining, and everyday conveniences. This isn't about downsizing-it's about right-sizing. Thoughtfully designed for effortless one-level living without sacrificing space, comfort, or style, this exceptional home offers an open floor plan that adapts beautifully to both everyday living and entertaining. The welcoming foyer is flanked by the living and dining rooms and warm hardwood floors flow throughout the main level. The beautifully updated kitchen features quartz countertops, stainless steel appliances, a gas cooktop, wall oven, pantry, and generous workspace. The sunny breakfast area opens to a cozy deck, perfect for morning coffee, outdoor dining, or relaxing with evening cocktails. The spacious primary suite offers two closets, including a walk-in, and a private en-suite bath. Tucked away from the main living areas are a second bedroom or den, an additional full bath, first-floor laundry, and convenient access to the attached two-car garage. The professionally finished walkout lower level dramatically expands the home's living space with an impressive family room, full second kitchen, bedroom, full bath, abundant storage, workshop area, and private exterior access. Whether you are welcoming overnight guests, or accommodating multi-generational living, this level offers exceptional flexibility. Additional highlights include economical Fairport Electric, gas heat, and plentiful storage throughout. *Of Note -1800 sq.ft does not include finished lower level; living room bookcases are excluded; furnace -2012, C/A - 2015. HOA documents can be viewed online at https://www.woodbridgegrouppro.com/property/mayfair-park ** Please NOTE - Virtual Staging was used in furnished rooms.** Delayed negotiations begin Monday, July 27, at 2:00 PM.
Property Features
Property Type: Residential - Townhouse
Basement: Full, Finished, Walk-Out Access, Sump Pump
Cooling: Central Air
Garage: 2 car attached
Heating: Gas, Electric, Forced Air
Lot Size: 0.10 Acres
Roof Type: Asphalt, Shingle
Stories: 1.0
Taxes: $12,131
Year Built: 2001
Amenities
Breakfast Area
Ceiling Fan(s)
Cathedral Ceiling(s)
Separate/Formal Dining Room
Entrance Foyer
Eat-in Kitchen
Separate/Formal Living Room
Great Room
Pantry
Quartz Counters
See Remarks
Sliding Glass Door(s)
Second Kitchen
Storage
Bedroom on Main Level
In-Law Floorplan
Main Level Primary
Primary Suite
Programmable Thermostat
Deck
Feature Descriptions
Accessibility: Accessible Bedroom, No Stairs
Appliances: Built-In Range, Built-In Oven, Dryer, Dishwasher, Electric Oven, Electric Range, Electric Water Heater, Disposal, Gas Oven, Gas Range, Microwave, Refrigerator, Washer
Association Amenities: None
Days on Site: 1
Door Features: Sliding Doors
Exterior: Brick, Vinyl Siding, Copper Plumbing
Flooring: Carpet, Ceramic Tile, Hardwood, Laminate, Varies
HOA Fee: 355/ Monthly
Laundry: Main Level
Lot: Rectangular, Rectangular Lot, Residential Lot
Lot Dimensions: 47X87
Parcel#: 264489-139-160-0003-040-000
Parking: Assigned, Attached, Carport, Garage, Open, Two Spaces, Garage Door Opener
Parking Notes: Assigned, Attached, Carport, Garage, Open, Two Spaces, G
Patio/Porch: Deck
Pets Allowed: Cats OK, Dogs OK, Number Limit
Sewer: Connected
Utilities: Cable Available, Electricity Connected, High Speed Internet Available, Sewer Connected, Water Connected
Water: Connected, Public
Window: Thermal Windows
Local Schools
School District: Penfield
Listed By / Shown By
Listing By
Agency Name: RE/MAX Plus
Agency Contact: 585-481-2616
Shown By
Agent Name: Brian Lux
Agent Phone: (716) 816-9749
Agency Title: MJ Peterson Real Estate

Estimate Your Payment
Estimated Payment
$ 2,080.74 per month $945.87 Principal & Interest $1,010.92 Property Tax $123.96 Homeowner's InsuranceChange Payment Information
Privacy Policy / DMCA Notice / ADA Accessibility


This site is hosted, designed and copyright
© 1994 - 2026 by
Delta Media Group, Inc. -- Patent Pending --
47 Granite Drive | MLS# R1700290
This townhouse located at 47 Granite Drive, Penfield, NY 14526 is currently listed for sale with an asking price of $425,000. This property was built in 2001 and has 3 bedrooms and 3 full baths with 1831 sq. ft. Granite Drive is located in the Mayfair Park Sec 03 Ph 01 subdivision within the Penfield school district. Search Mayfair Park Sec 03 Ph 01 real estate on blux.mjpeterson.com today.